For more than two decades, New York City has witnessed a remarkable transformation of its urban landscape, one schoolyard at a time. Across the sprawling city, thousands of students have stepped into the role of junior landscape architects, fundamentally reimagining the concrete wasteland of their school grounds into lush, inviting spaces where children actually desire to spend their leisure time. The Community Schoolyards programme, a collaborative initiative managed by the Trust for Public Land alongside city education and environmental agencies, has facilitated the construction of 225 such youth-designed playgrounds since 2002. These projects represent an investment exceeding US$200 million (RM815.6 million), combining government resources with private philanthropic support to demonstrate that when children have agency in shaping their own environments, the results can be both whimsical and profoundly functional.
The design methodology employed by the programme reflects genuine participatory planning. Rather than imposing adult visions of what children need, the students themselves drive the creative process. They begin by drafting ambitious wish lists—swimming pools, chocolate fountains, merry-go-rounds, and ornamental koi ponds populate their initial brainstorms. These ideas then undergo a realistic assessment phase, where young designers measure, map, and refine their concepts while integrating feedback from teachers, parents, and neighbours. This democratic process, culminating in community votes on final designs, transforms playground development from a top-down administrative exercise into a genuine exercise in civic participation. The result is spaces that reflect the actual values and aspirations of their primary users rather than assumptions about what children should want.
The playgrounds themselves have become distinctive landmarks within their neighbourhoods, each bearing the creative fingerprints of its student designers. While their themes embrace imaginative elements—unicorns, dragons, and extraterrestrials feature prominently—the spaces demonstrate a sophisticated understanding of practical social needs. At one Queens middle school, students designed an "introvert's corner," recognizing that not all students thrive in rambunctious communal play areas. This gazebo-enclosed retreat, furnished with plants and seating, acknowledges a truth that adult designers might easily overlook: some children need quiet respite within an active playground environment.
Gender equity considerations have shaped several of these innovative designs. At a Bronx playground, girls observing boys monopolizing the basketball courts engineered their own solution: a color-coded half-court painted pink alongside three blue courts. This seemingly simple intervention created psychological space for girls to play with greater confidence and comfort. As eleven-year-old Charlotte Lawrence articulated, the pink court provided not merely physical separation but emotional support, transforming her relationship with the sport itself. The design subtly communicated ownership and belonging, with boys understanding that they should seek permission before joining the girls' section—a reversal of typical playground hierarchies that normalizes female recreational agency.
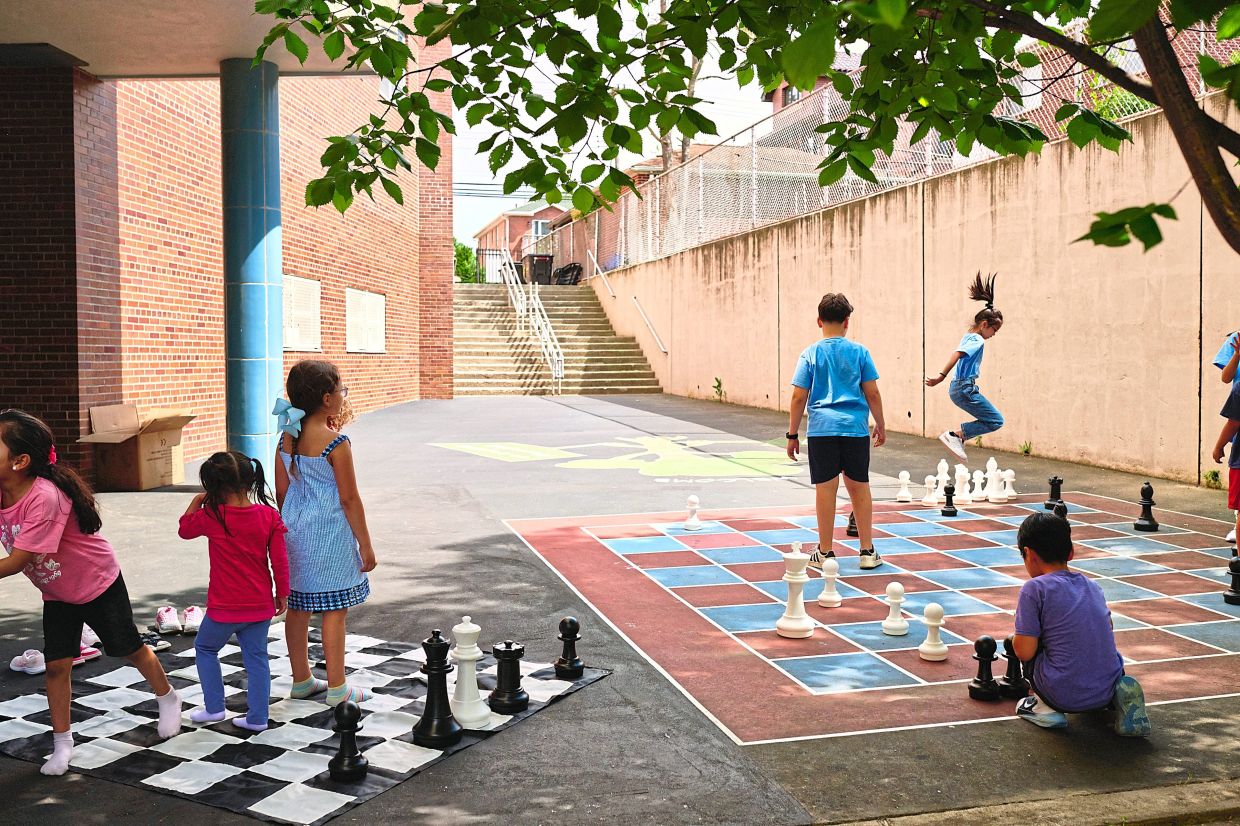
Literary inspiration produced unexpected design innovations elsewhere. Students at the North Hills School in Queens, captivated by the wizarding chess scenes in the Harry Potter series, incorporated two oversized painted chessboards into their redesigned playground. The scale elevation transforms the abstract strategy game into embodied, physical competition. As student Ayden Chabane noted, the enlarged pieces allow players to perceive distinctive characteristics they would miss on standard boards, deepening engagement with the game itself. Though maintenance challenges emerge—larger pieces are more prone to damage and loss—the creative leap demonstrates how children's existing cultural references can inspire functional playground innovation.
Equally thoughtful was the design of specialized seating at a Harlem playground, conceived to address a specific social need. Students observed girls gathering to braid each other's hair and recognized that existing benches inadequately accommodated this culturally significant grooming practice. The resulting tiered seating structure, featuring pairs of steel-slat benches with deliberately varied heights, creates an ergonomically optimized space for this activity. Remarkably, the design has proven remarkably adaptive. Beyond its intended hair-braiding function, students have repurposed the benches for parkour jumping, improvised dance stages, and imaginative car-sitting games where the higher seat becomes the driver's position. This multifunctional flexibility suggests that when designers truly understand how spaces will actually be used, they create infrastructure capable of supporting unanticipated play patterns.
Thematic coherence distinguishes several standout designs. At a Brooklyn playground, students created an elaborate "floor is lava" obstacle course saturated with rock-star and gemstone imagery. A volcano painted across the basketball court's center releases lava that flows around playground equipment, chess tables, and benches, transforming the entire space into an active narrative environment. The game has proven remarkably effective as a social connector. As eleven-year-old Amia Peoples reflected, the shared lava-jumping challenge provided accessible common ground that helped her form new friendships, suggesting that well-designed play spaces can actually function as social infrastructure reducing peer isolation.
Historical consciousness informed design decisions at Emanuel Kaplan School in Queens, where students referenced their neighbourhood's woodland heritage through whimsical mushroom stools. The bright red caps with white spots—instantly recognizable toadstool imagery—function as both sculptural elements and practical seating and play structures. Six-year-old Jack Henshaw's description of hopping sequentially from stool to stool reveals how playgrounds benefit from mixed-age engagement; older students' designs must accommodate younger children's creative interpretations and physical capabilities.
Ecological awareness shaped another notable transformation at the Pacific School in Brooklyn. While students initially envisioned a petting zoo complete with goats, donkeys, and llamas, they ultimately designed a pollinator garden featuring butterflies, bees, and other insects. This compromise, rather than representing failure to achieve their original vision, demonstrates the programme's success in helping students navigate realistic constraint-negotiation. A fourth-grade group called Team Tomato now stewards the garden, though institutional participation extends throughout the school; indoor seedling cultivation during winter months and parent plant donations represent schoolwide investment in ecological stewardship. Student Kamali Foreman's poetic articulation—that smelling mint and lavender made "my nostrils say, 'This is nature'"—captures how sensory engagement with living systems cultivates environmental consciousness in ways that traditional curriculum rarely achieves.
These schoolyard transformations carry implications extending well beyond New York's boundaries. For Southeast Asian cities confronting rapid urbanization and limited green space, the Community Schoolyards model demonstrates how participatory design processes can activate existing institutional assets. Malaysian schools and municipalities could similarly engage student designers in reimagining schoolyard spaces, creating cultural gardens reflecting local ecological knowledge, or designing play infrastructure that accommodates tropical weather patterns and cultural practices. The programme's emphasis on student agency also addresses broader questions about youth empowerment and civic participation relevant throughout the region.
The 225 completed playgrounds now function as community hubs welcoming users year-round, transcending their original function as recreational spaces for a single school. They have become neighbourhood assets, places where intergenerational connections form and community identity consolidates. The financial investment—US$200 million across more than two decades—represents both substantial public commitment and relatively efficient capital deployment when calculated per-playground. More significantly, the programme has generated something less quantifiable but perhaps more valuable: a model demonstrating that children possess legitimate expertise about their own environments and that democratic participation in design processes yields spaces more responsive to actual community needs than expert-driven alternatives could achieve.